Summit County's first certified Passive House aims to withstand Colorado wildfire smoke, extreme weather

As smoke from wildfires hangs over much of Colorado this summer, a new home taking shape in Silverthorne is being designed for exactly those kinds of conditions. The house is the first certified Passive House in Summit County, according to Denver-based Shape Architecture Studio. While Passive House design is best known for dramatically reducing energy use, the building team says the same features that make the home efficient also make it more resilient in cases of wildfire smoke, extreme temperatures or future climate challenges.
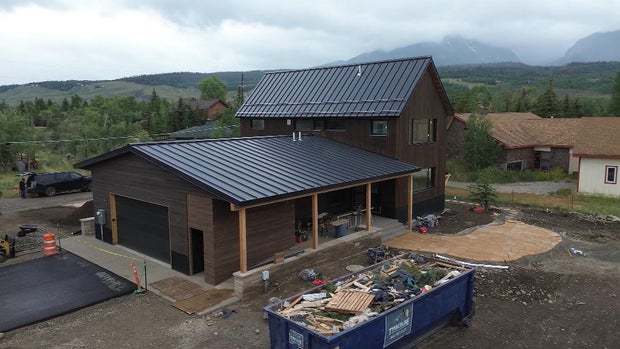
"It's inherently fire resistant," said senior architect Bunny Tucker. "The airtight barrier prevents bringing embers into the home and also smoke from entering the home in a fire event that is either nearby or spreading into the region."
Passive House is an international building standard focused on creating extremely energy-efficient structures through airtight construction, heavy insulation, high-performance windows and carefully controlled ventilation. The goal is to dramatically reduce the amount of energy needed to heat and cool a building while improving indoor comfort and air quality. Shape Architecture said Passive House buildings typically use 80% to 90% less energy for heating and cooling than conventional construction, while maintaining consistent indoor temperatures year-round.
Inside the Silverthorne home, those concepts are visible throughout the construction process. The walls contain roughly twice the insulation commonly found in mountain homes, while triple-pane windows and tightly sealed doors create what Tucker jokingly compares to a Yeti cooler.
"It is so well insulated that it maintains the steady state condition inside for the occupants, regardless of the weather conditions outside," Tucker said.
The airtight construction also means smoke from nearby wildfires is less likely to infiltrate the home, an increasingly valuable feature as Colorado experiences larger and more frequent wildfire seasons. But the home's fire-resistant design extends beyond its insulation. Builder Jon Rovick said the exterior siding has been treated with fire retardant and heat-modified to improve durability and reduce its ability to ignite.
"The siding that we've selected is actually a modified material where it's heated to a high temperature to kind of lock in the resins of the wood, making it more stable and more fire resistant," Rovick said.
The home also replaces traditional attic ventilation with ember-resistant vents that seal themselves when exposed to extreme heat, helping prevent wind-driven embers from entering the roof system. Four inches of Rockwool mineral wool insulation further improve the home's resistance to fire.
While the project is centered on energy efficiency, Tucker said the changing climate has made many of the home's other benefits just as important. Those upgrades do come with an added cost, but Rovick said he believes the estimated 5% increase is worth the increase in quality.
"We're interested in building a better home that is better performing and that will last a long time," he said.
According to Shape Architecture, Passive House construction emphasizes durability as much as efficiency. The continuous airtight building envelope helps prevent moisture intrusion that can lead to mold and mildew while providing healthier indoor air through filtered mechanical ventilation. The firm said those benefits, combined with lower energy consumption and greater resilience during power outages, are driving growing interest in Passive House projects across Colorado.


